
Hyde Park Westminster Hoofddorp
In the Hyde Park district of Hoofddorp, Primestone is developing the Westminster block: approximately 10,000 m² of new-build mid-market and VPT-ready assisted-living homes across two residential buildings.
Hyde Park Westminster Hoofddorp
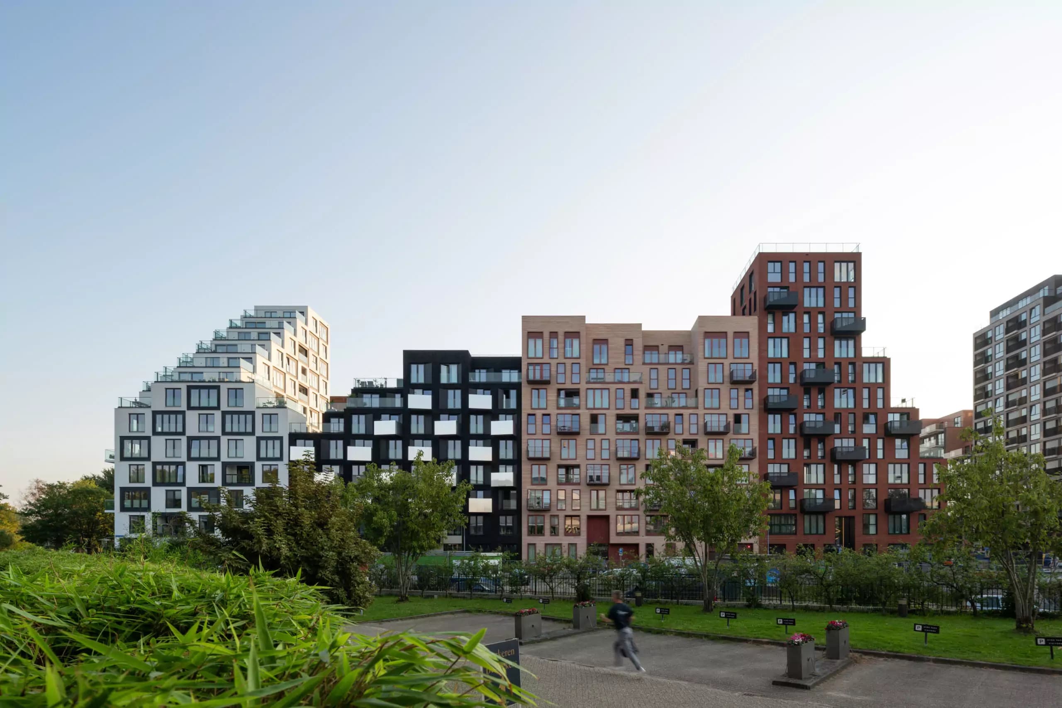
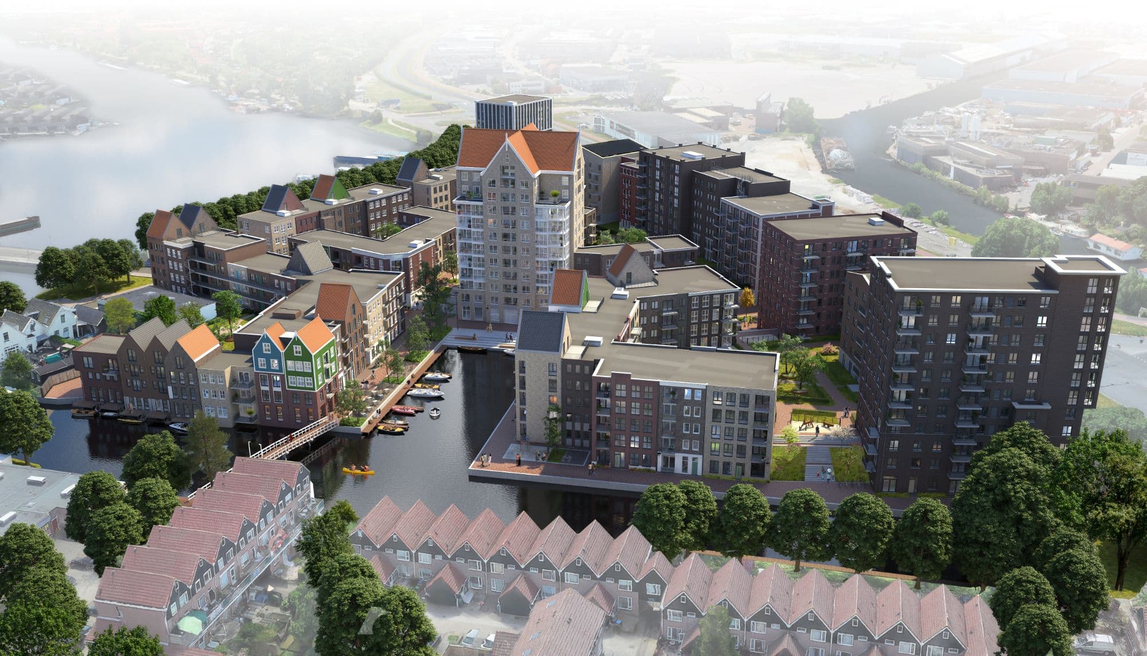
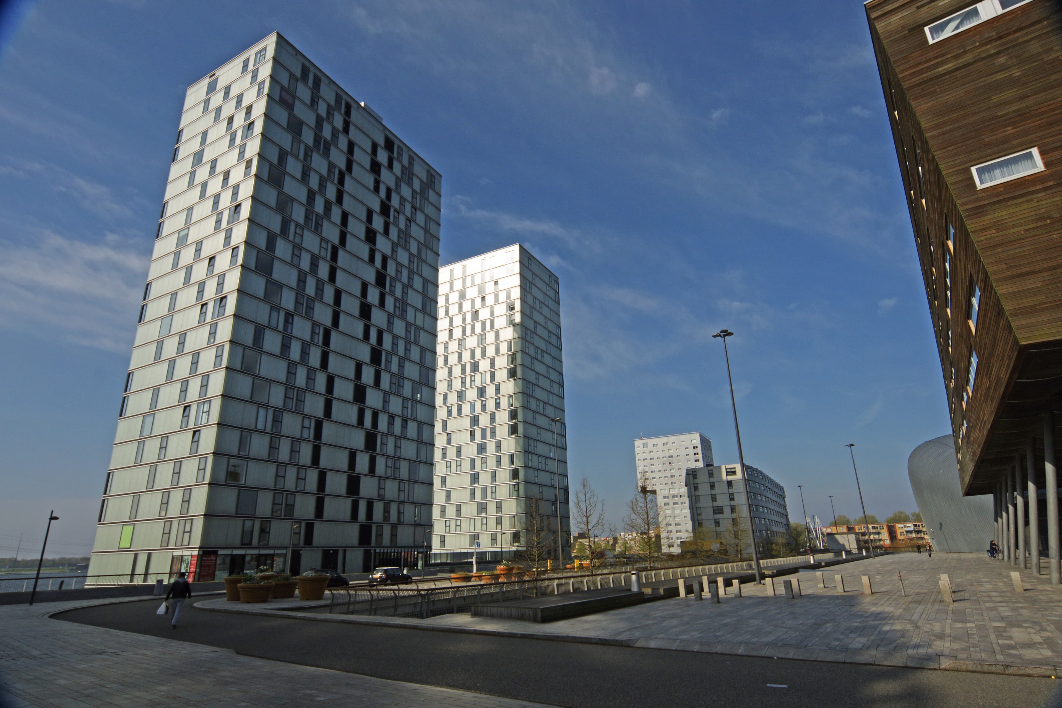
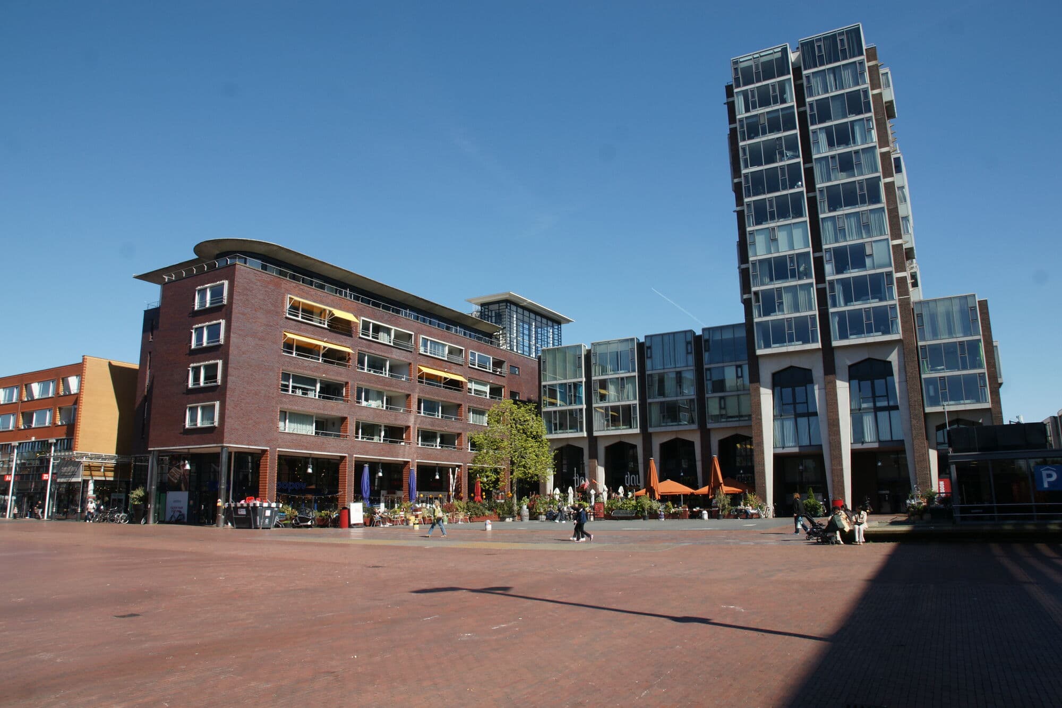
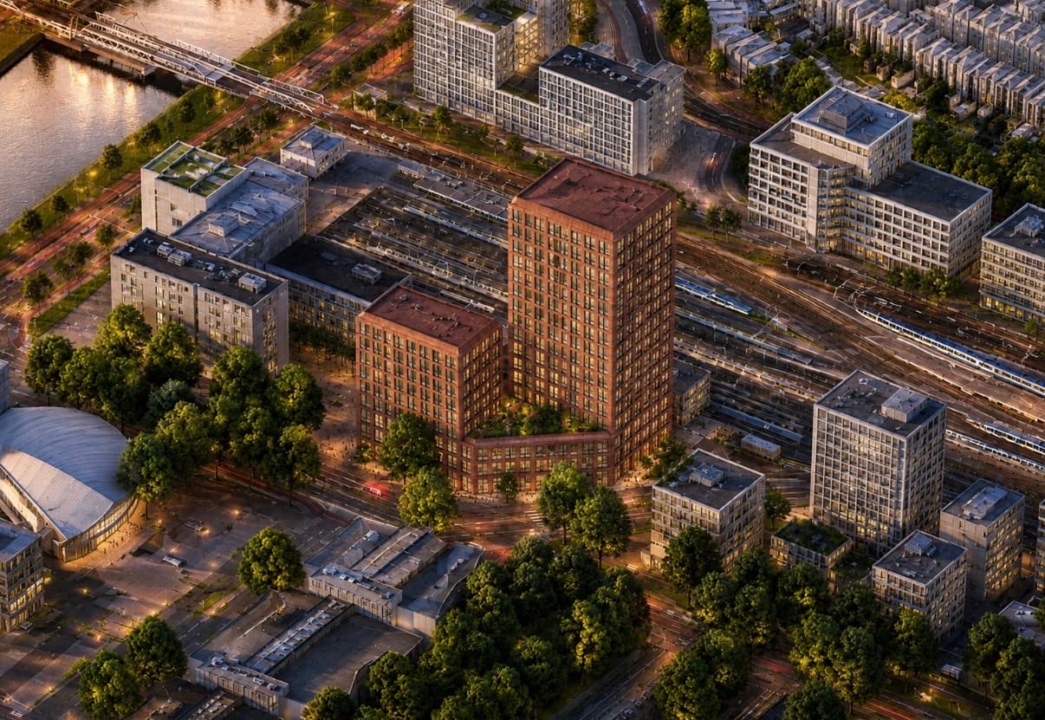
Hyde Park forms the link between Hoofddorp station and the shopping centre: a lively, cycle- and pedestrian-friendly area that over the coming years is transforming from an office park into a dynamic living and working environment. Within this area, Primestone Development is developing the Westminster block, comprising two new residential buildings: Huis 9 and Huis 3.
On this site we are transforming an existing office building, still in use as short-stay apartments, into attractive mid-market rental homes. The plan focuses specifically on assisted-living homes. To ensure the homes remain suitable in the long term, the project is delivered 'VPT-ready': the apartments are designed so that home care (Volledig Pakket Thuis) can easily be provided. This creates a place where people not only live comfortably now, but can also continue to live independently over time.
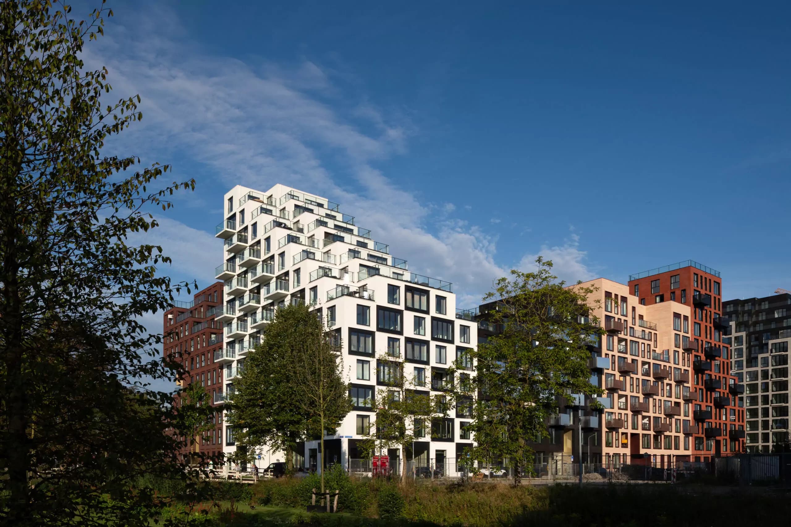
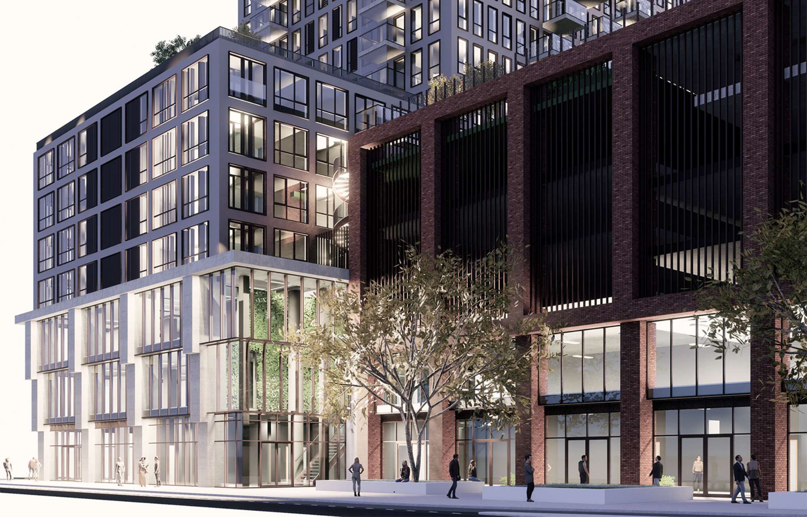
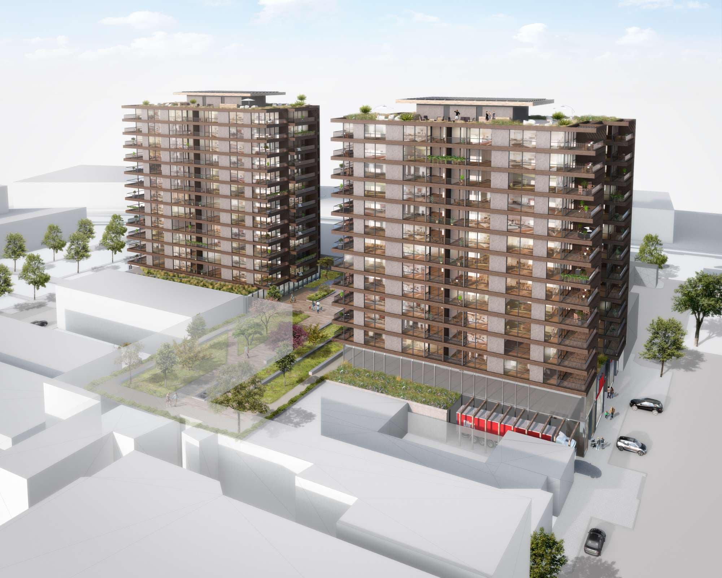
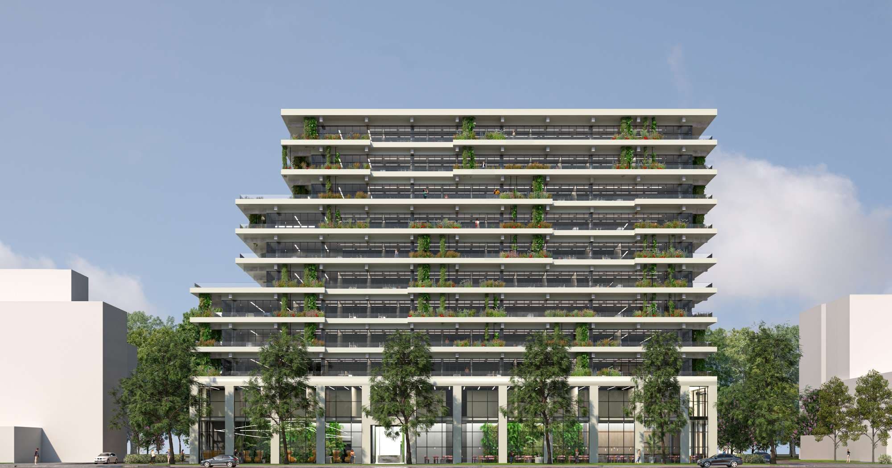
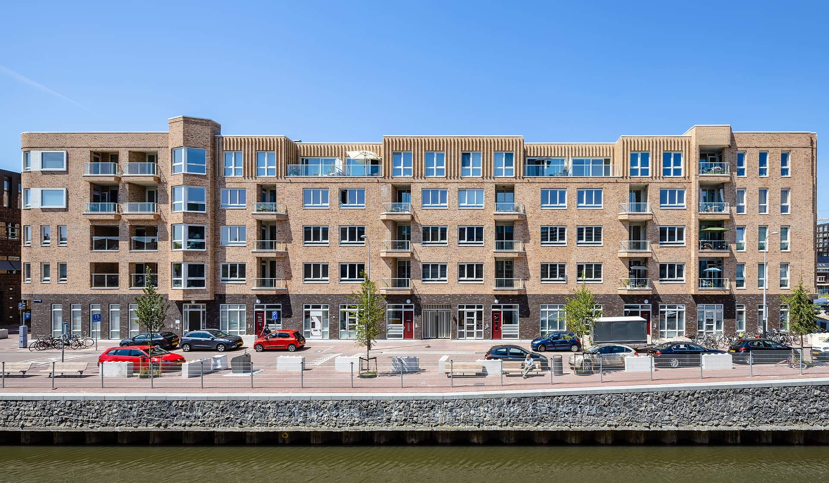
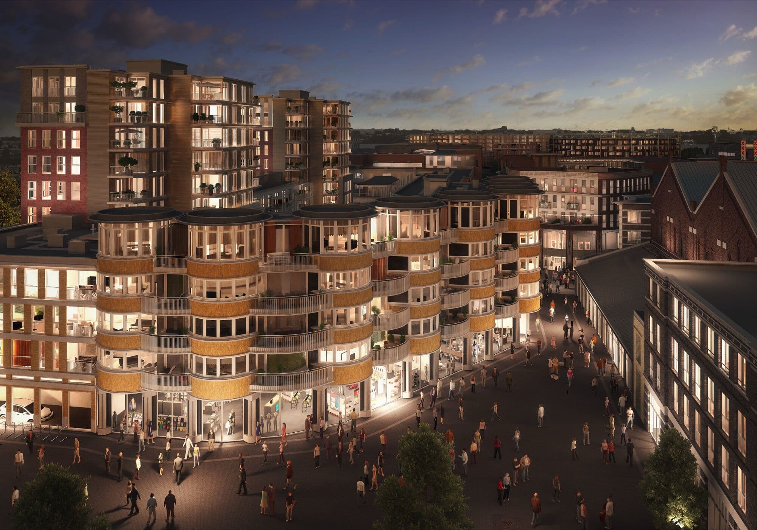
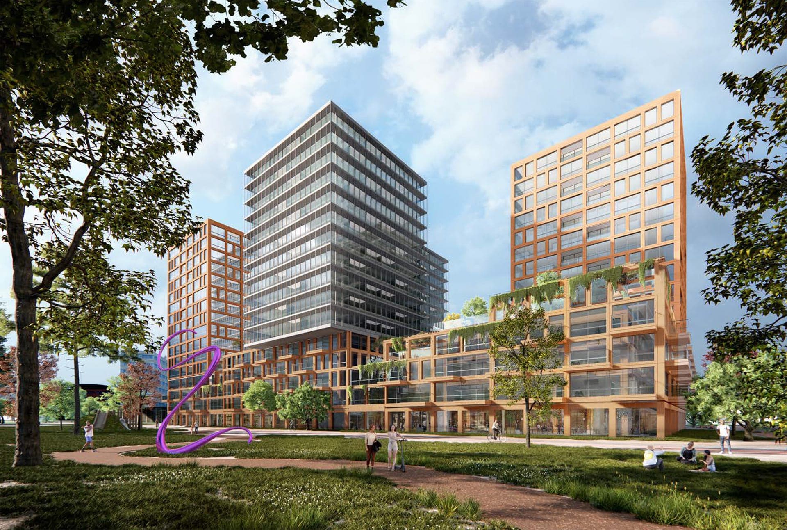
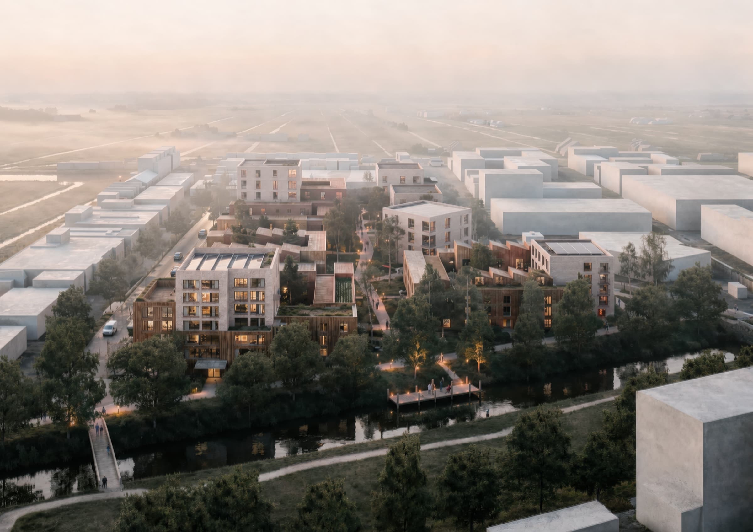
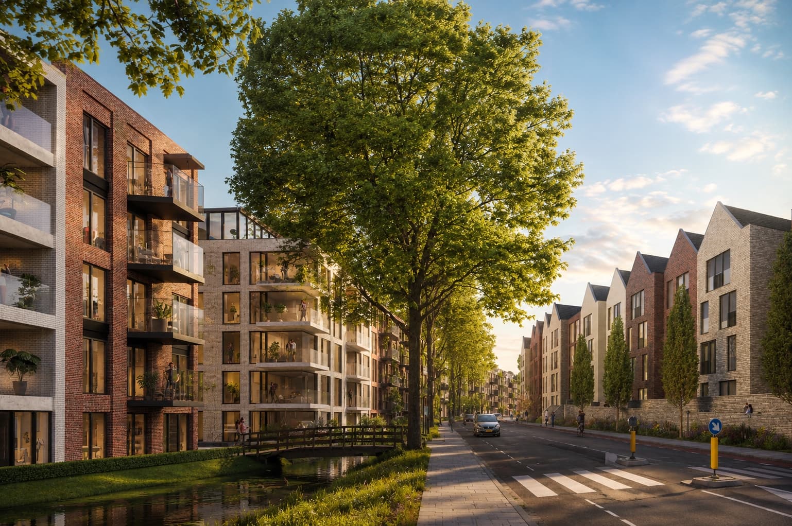
Westminster consists of a series of individual houses that together form a single block, each designed by a different architect. This creates a varied and lively streetscape that matches the human scale of Hoofddorp's houses. Our part of the block was designed by MCK architectuur from Delft and consists of two buildings. Huis 9 is a residential building with a lively plinth, oriented towards the street, with a stepped volume that gives a soft and recognisable silhouette. Huis 3 is a residential building beside the park and the water, with apartments oriented optimally towards the sun and the greenery.
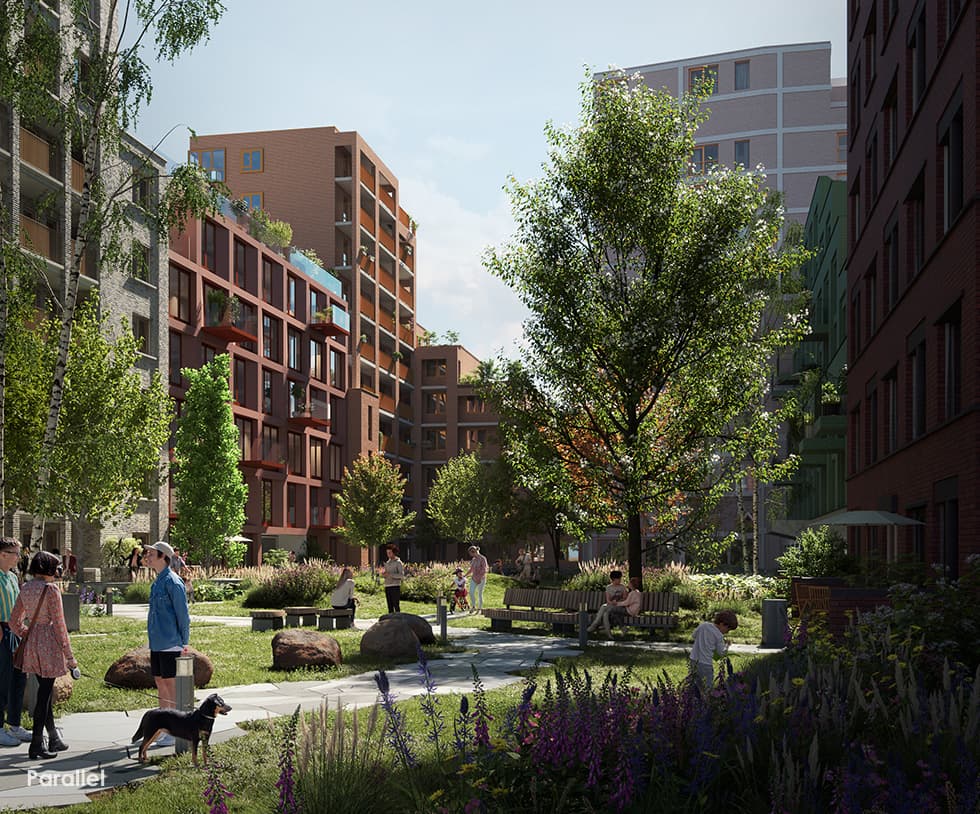
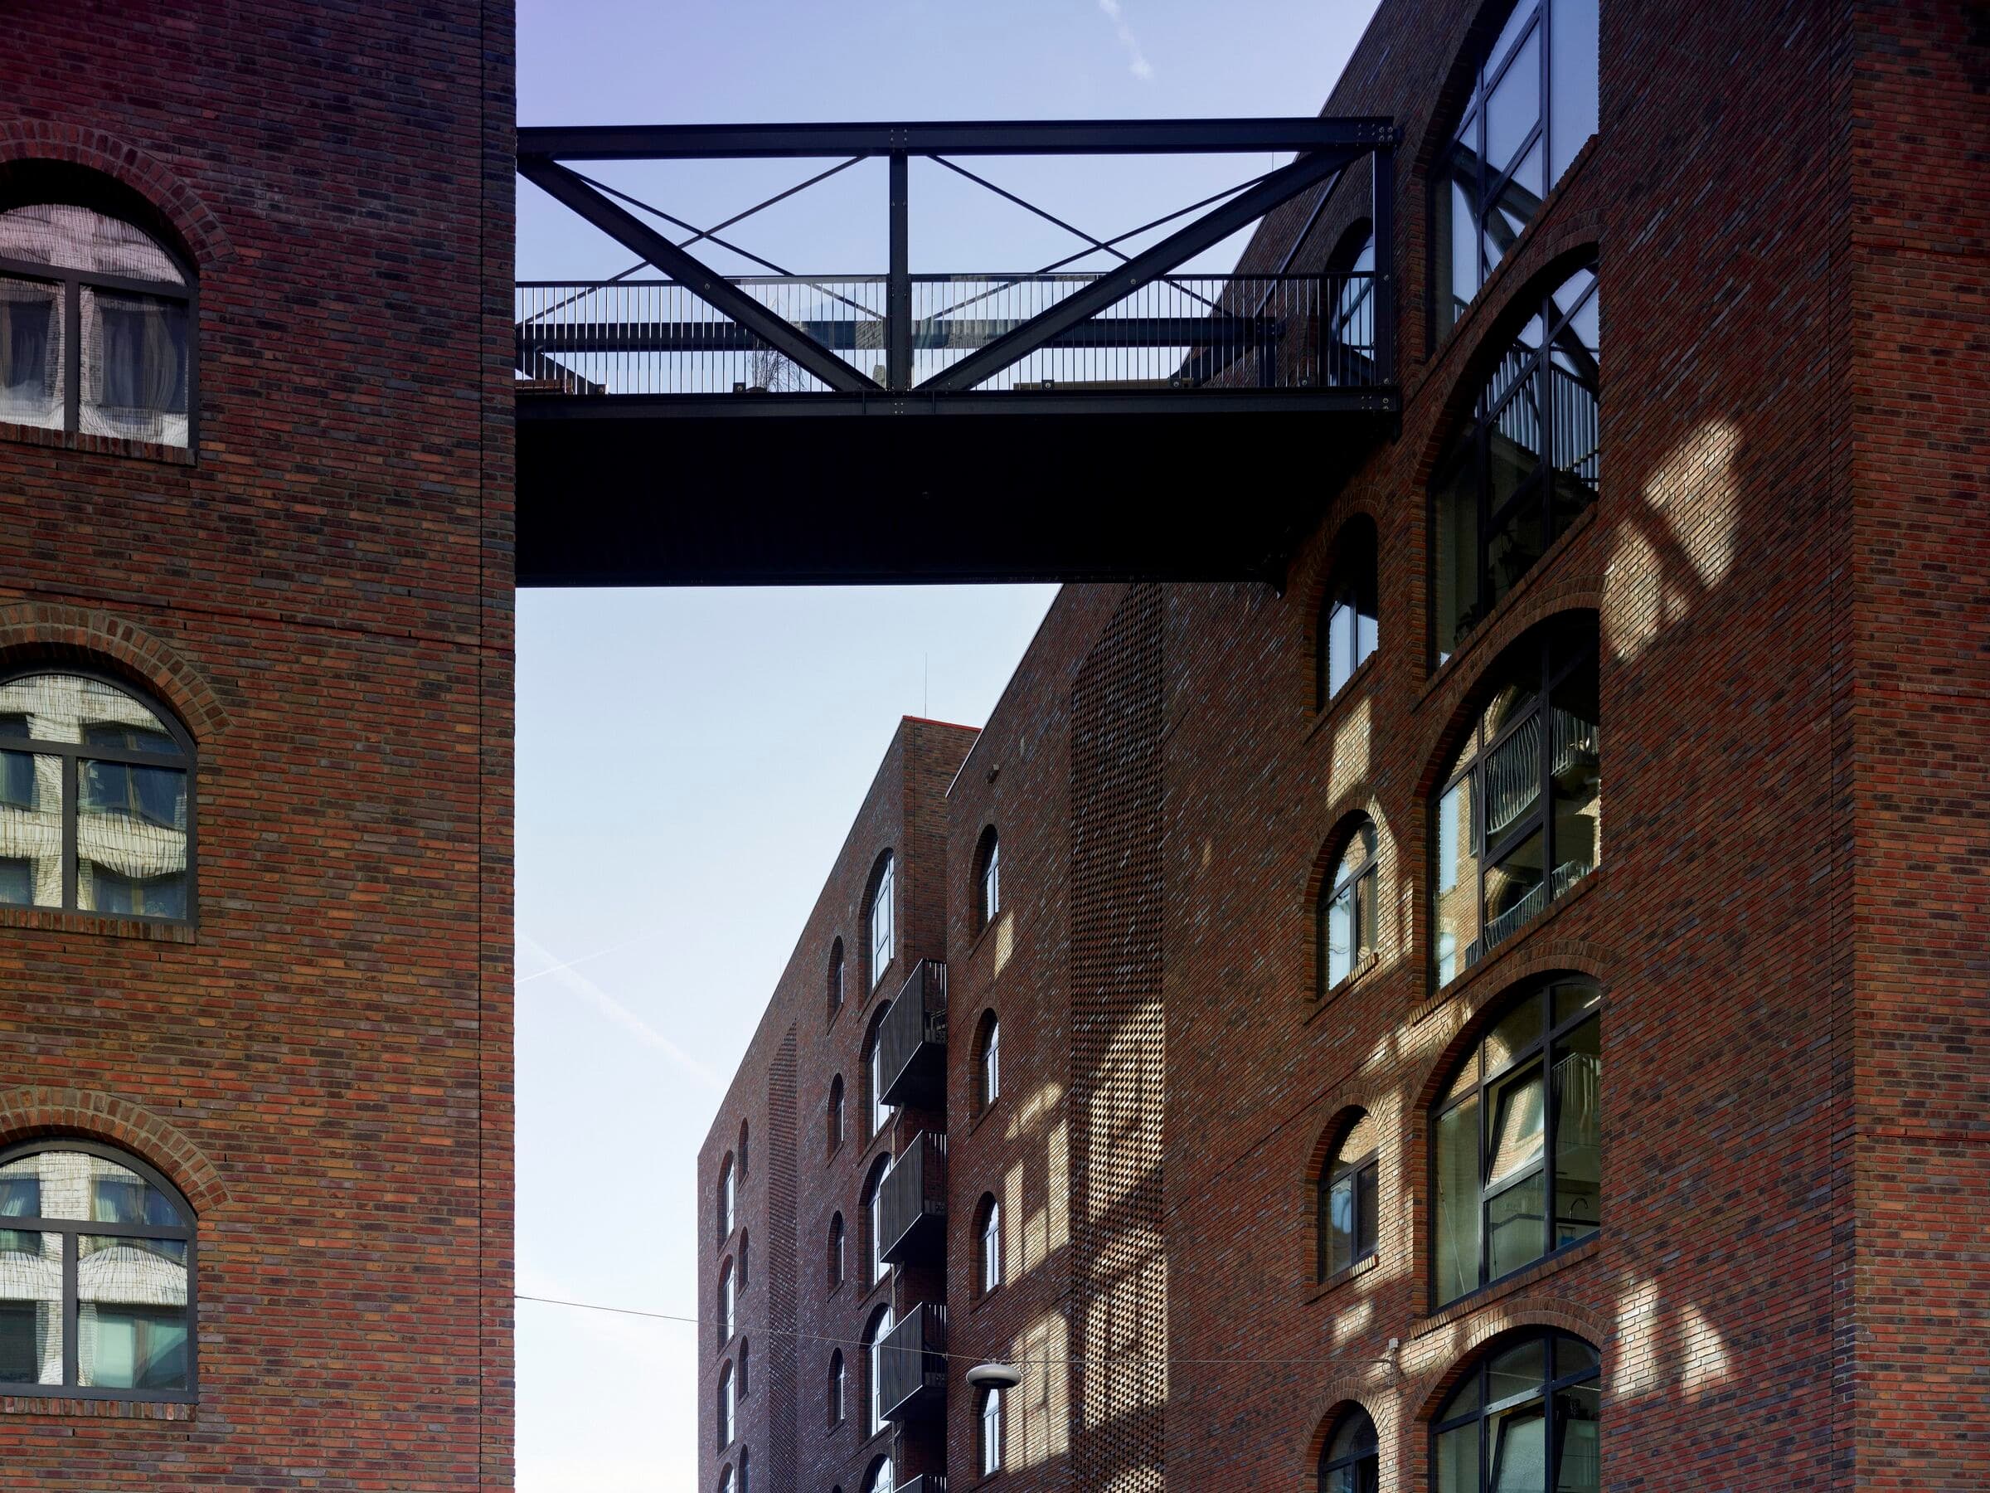
Both buildings share a communal courtyard garden and a collective, indoor parking garage, keeping cars out of the streetscape and the public space clear and green. The apartments range from 55 to 65 m² usable floor area with 2- and 3-room layouts, each with its own outdoor space in the form of a balcony or loggia. Façades with relief and depth, inspired by the landscape of Haarlemmermeer, communal roof terraces, green roofs and indoor, easily accessible bicycle storage complete the picture.
Hyde Park Westminster
In the Hyde Park district of Hoofddorp, Primestone is developing the Westminster block: approximately 10,000 m² of new-build mid-market and VPT-ready assisted-living homes across two residential buildings.
- Category
- Residential (mid-market and care)
- Gross floor area
- Ca. 10.000 m²
- Programme
- 2- and 3-room apartments, 55 to 65 m² usable floor area
- Architect
- MCK architectuur
Building the future of real estate together
Curious about our projects or looking for a partner for your next development? We are open for conversation.
Get in touch